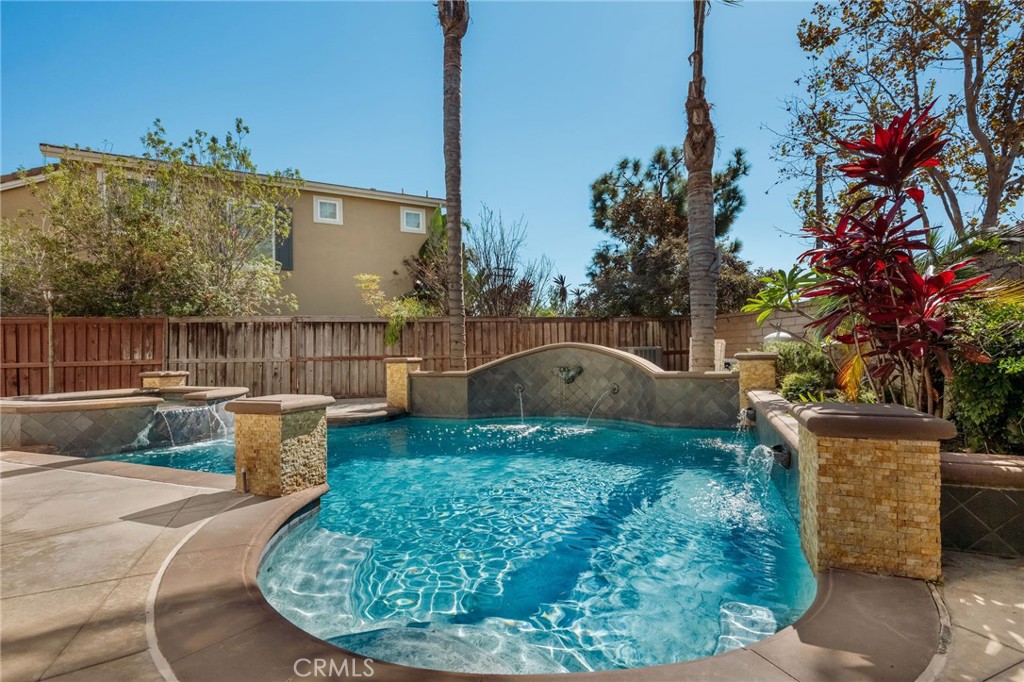
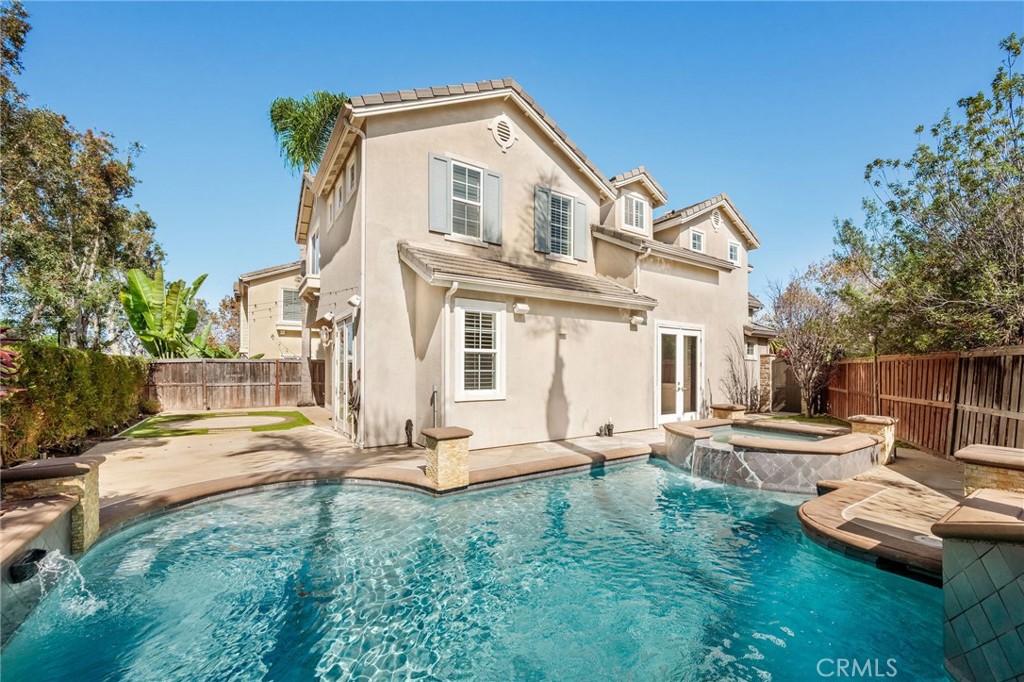
Backyard swimming pool with curved stone coping, tiled water feature, and tropical landscaping.
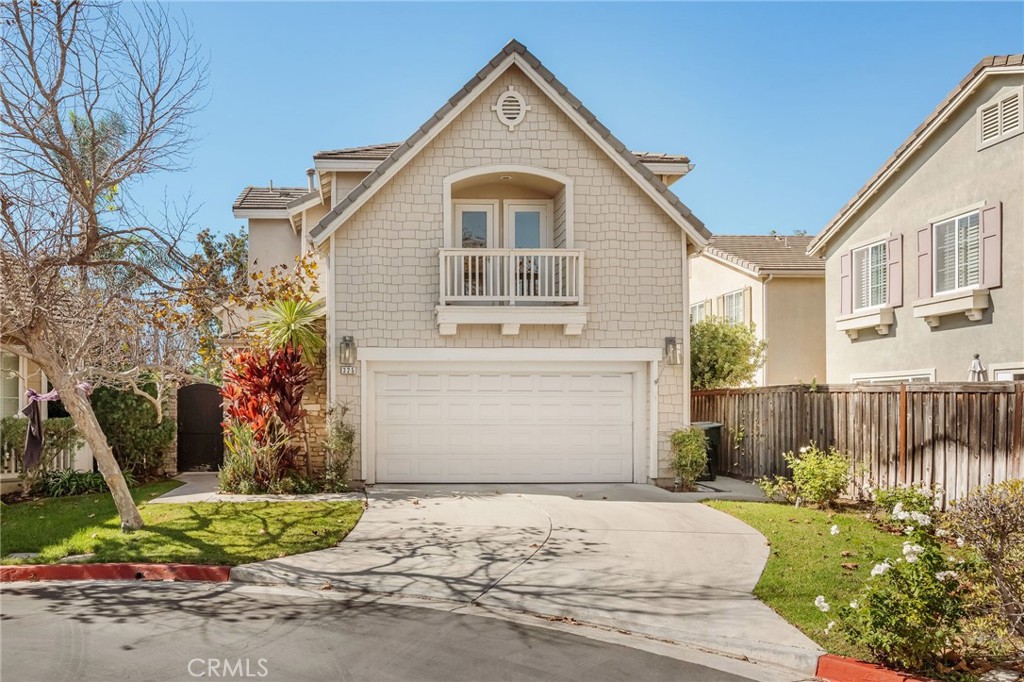
Two-story shingle-style home with a small balcony above the garage and a curved driveway.
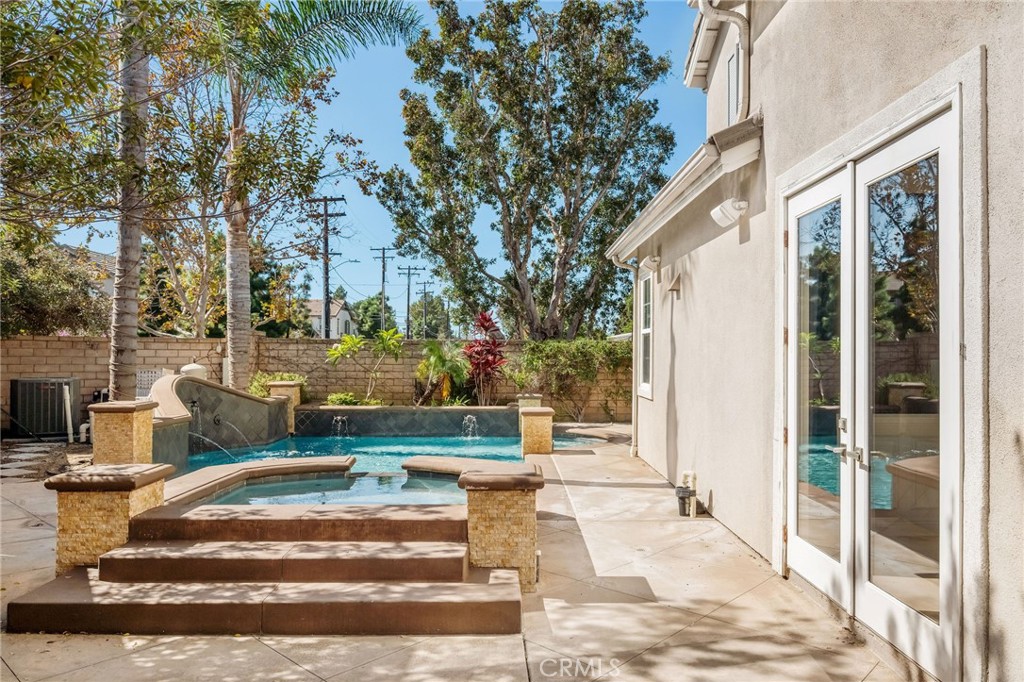
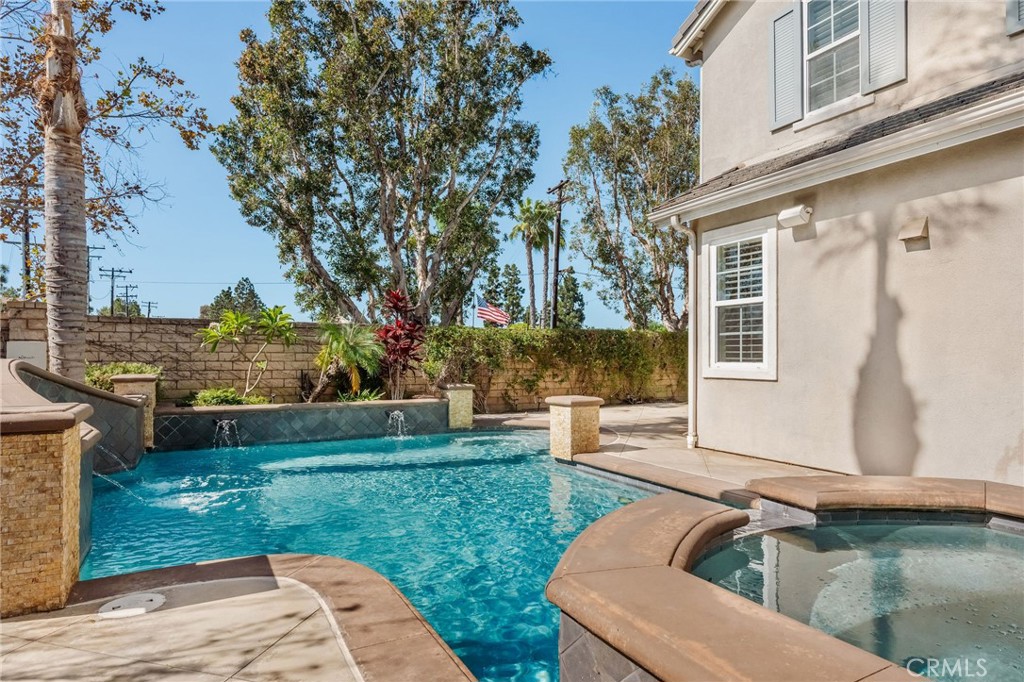
Backyard pool and raised spa beside the home’s patio doors.
Backyard pool and raised spa beside a two-story home, with stone patio and landscaped privacy wall.
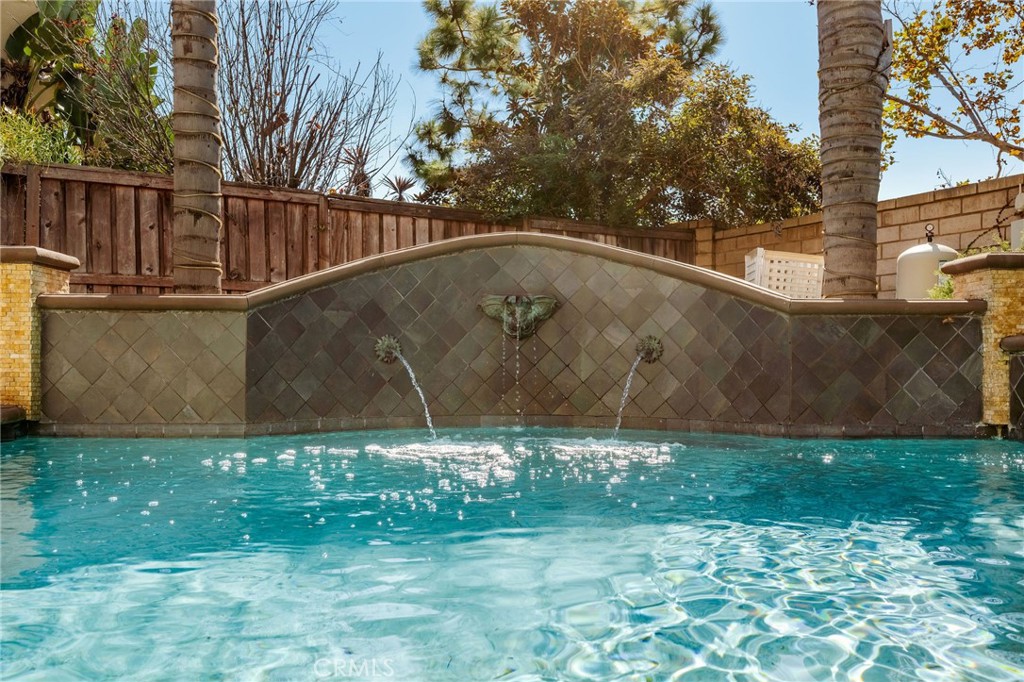
Backyard pool with turquoise water and a tiled wall featuring three fountains.
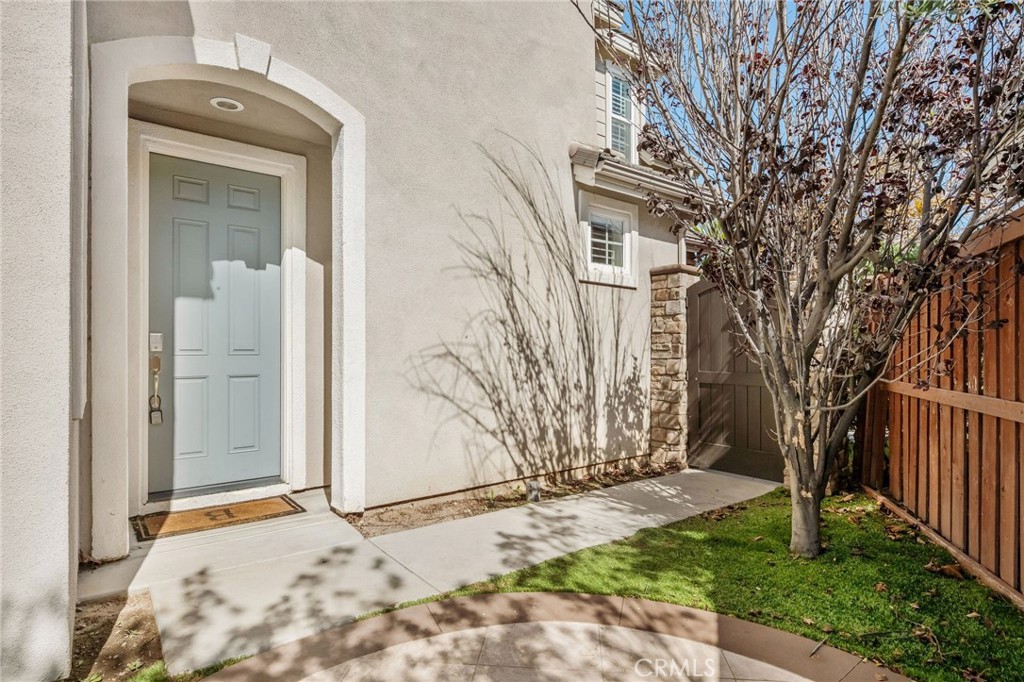
Home entrance with an arched doorway, small lawn, tree, and wooden gate.
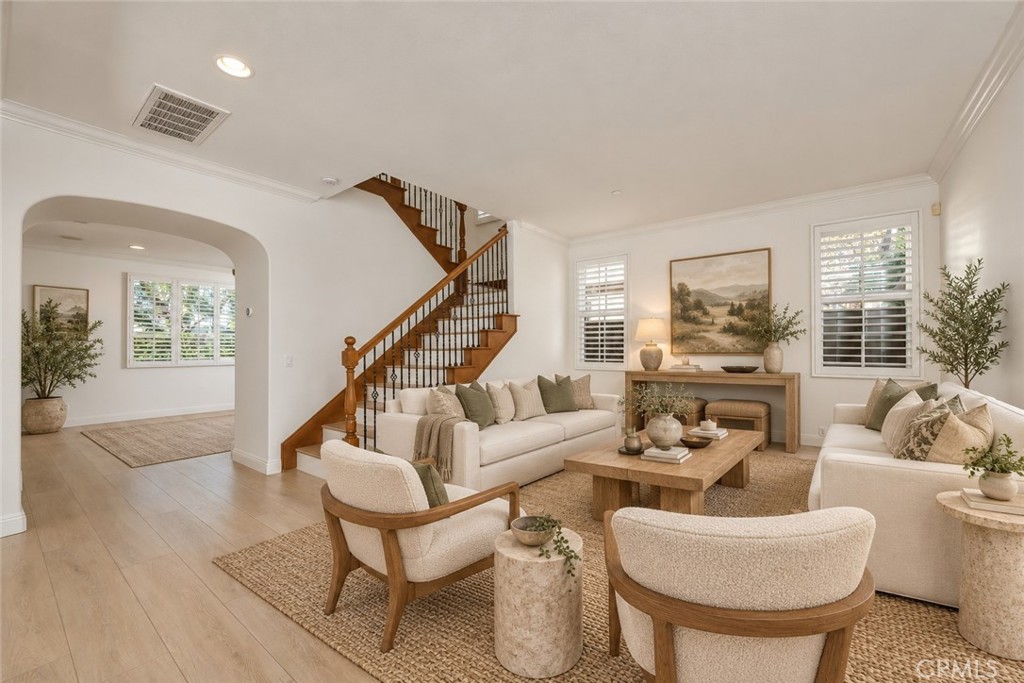
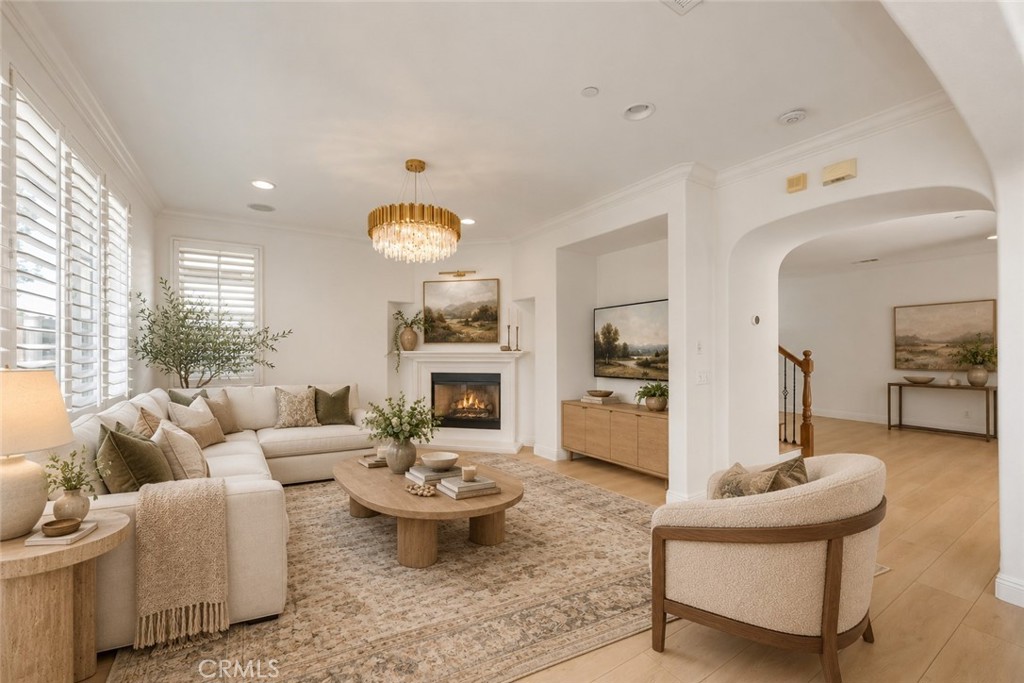
Staged living room with white sofas, a wood coffee table, and a staircase.
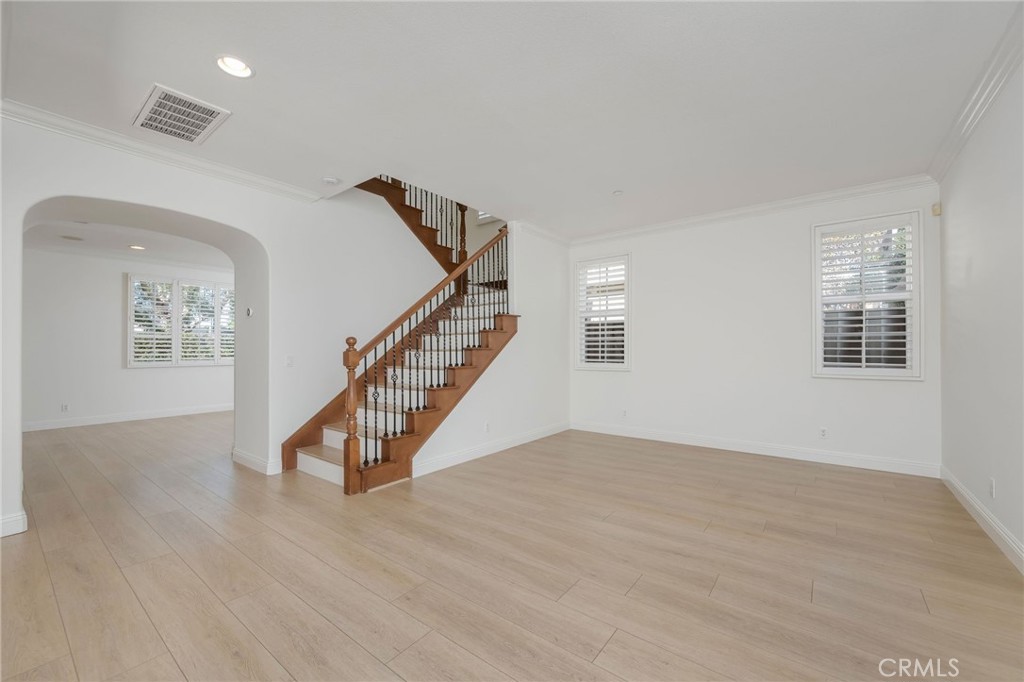
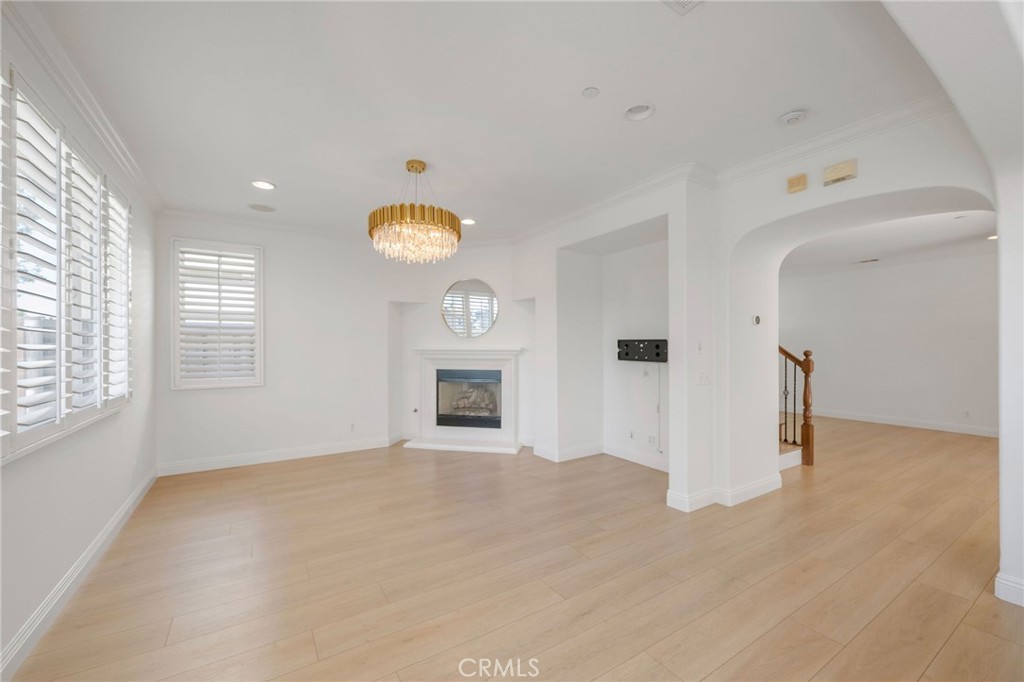
Empty living room with a wood staircase, pale flooring, and shuttered windows.
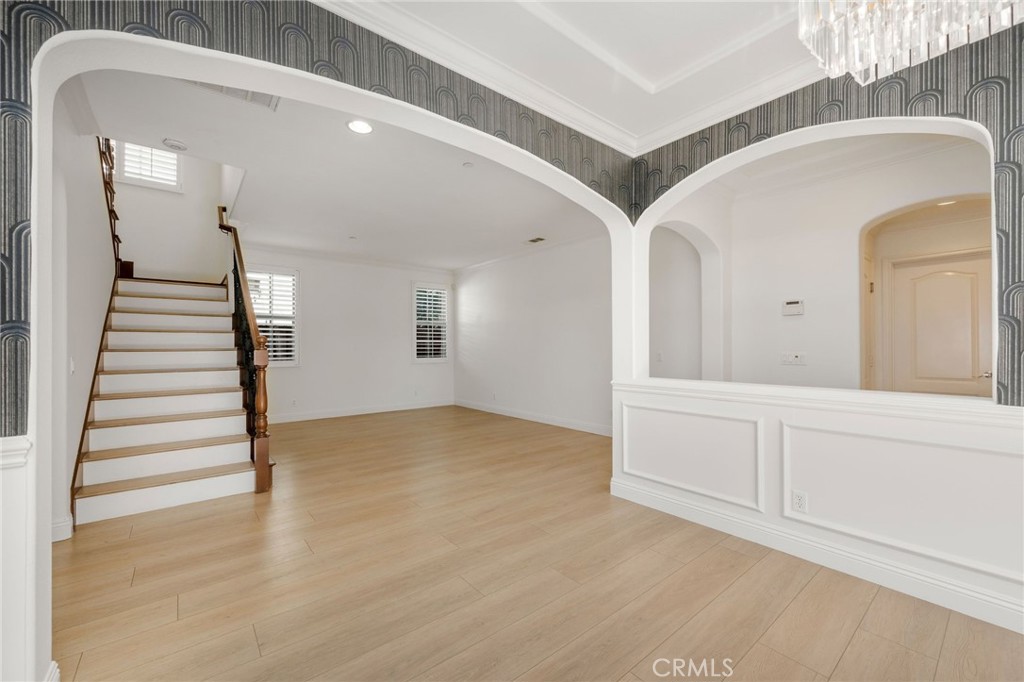
Open entry with a staircase, light wood flooring, and arched openings.
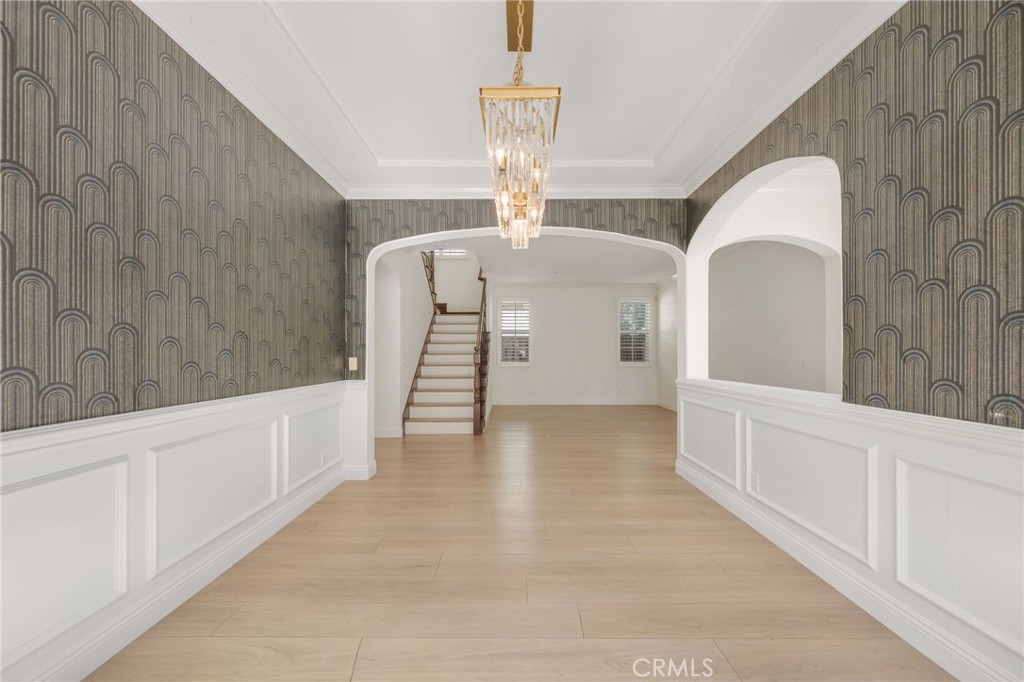
Entry hall with patterned wallpaper, white wainscoting, chandelier, and staircase.
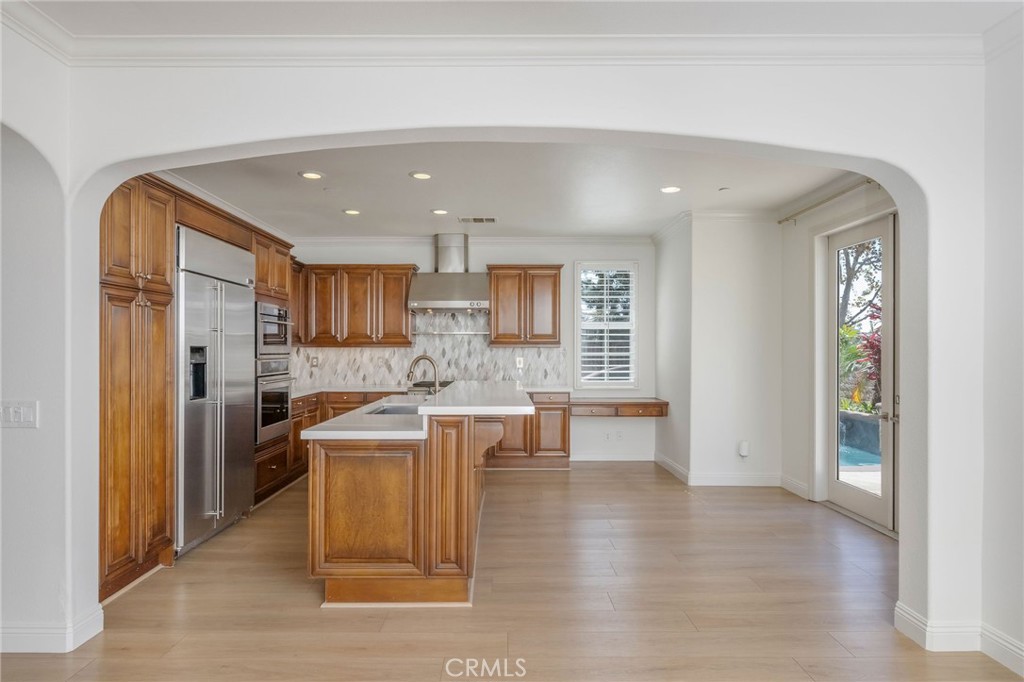
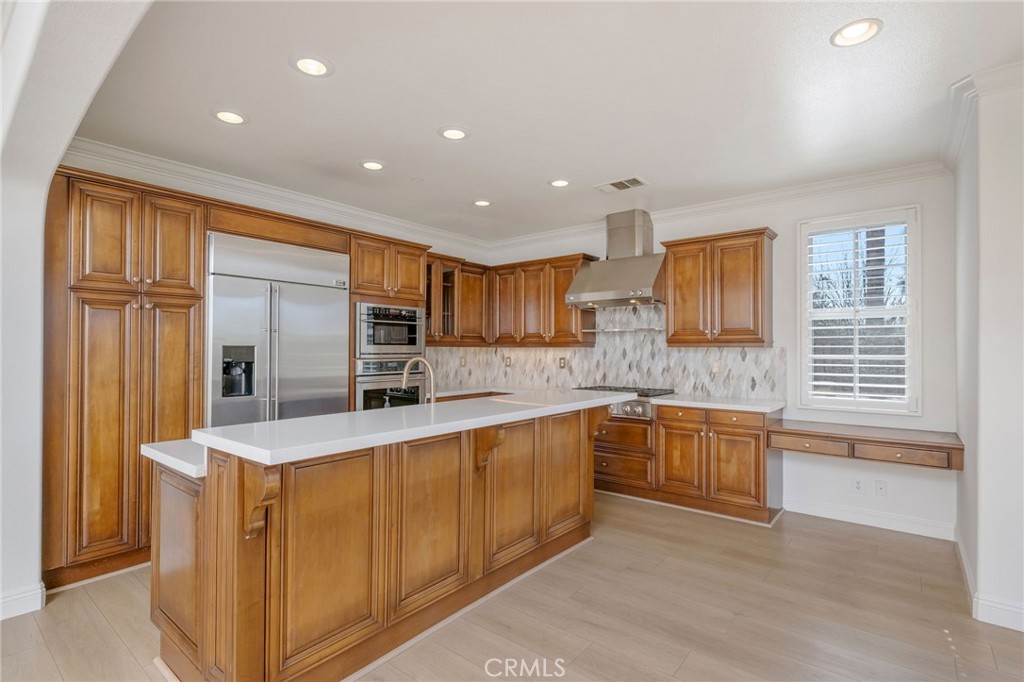
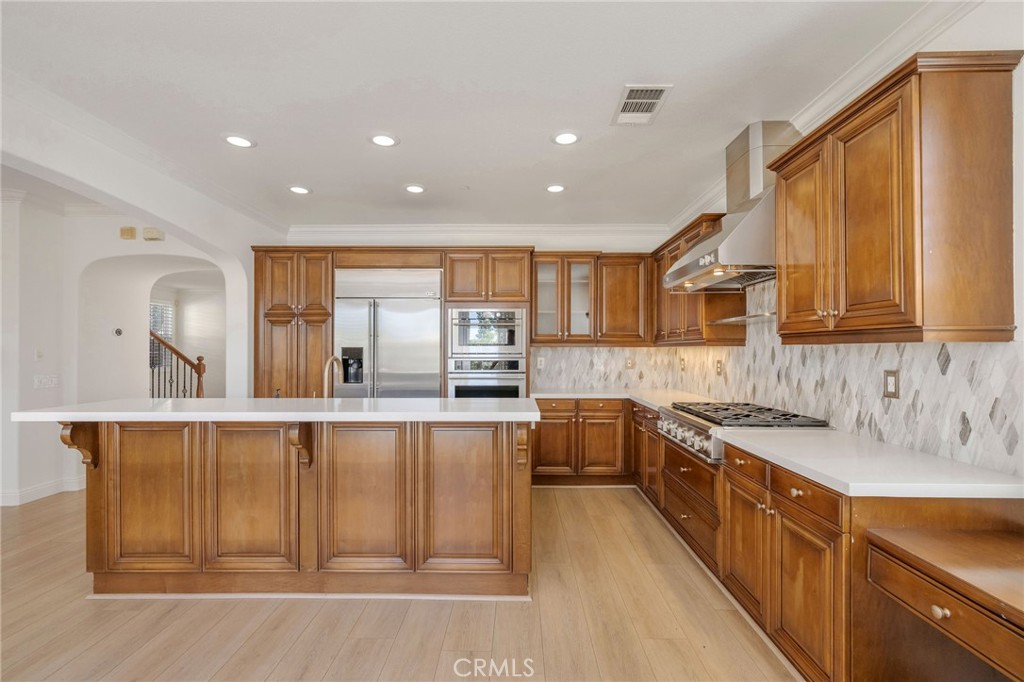
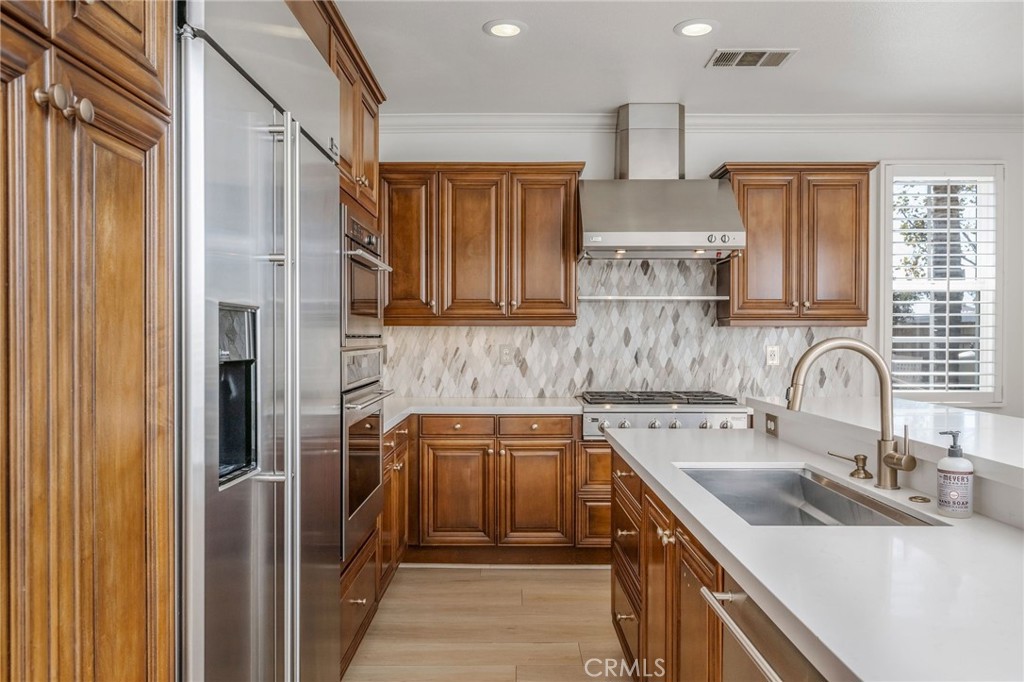
Kitchen with warm wood cabinets, stainless appliances, and a large central island.
Kitchen with warm wood cabinets, a large white island, stainless steel appliances, and a window seat.
Kitchen with warm wood cabinets, a large island, stainless steel appliances, and patterned tile backsplash.
Kitchen with rich wood cabinets, patterned tile backsplash, stainless appliances, and a large white island.
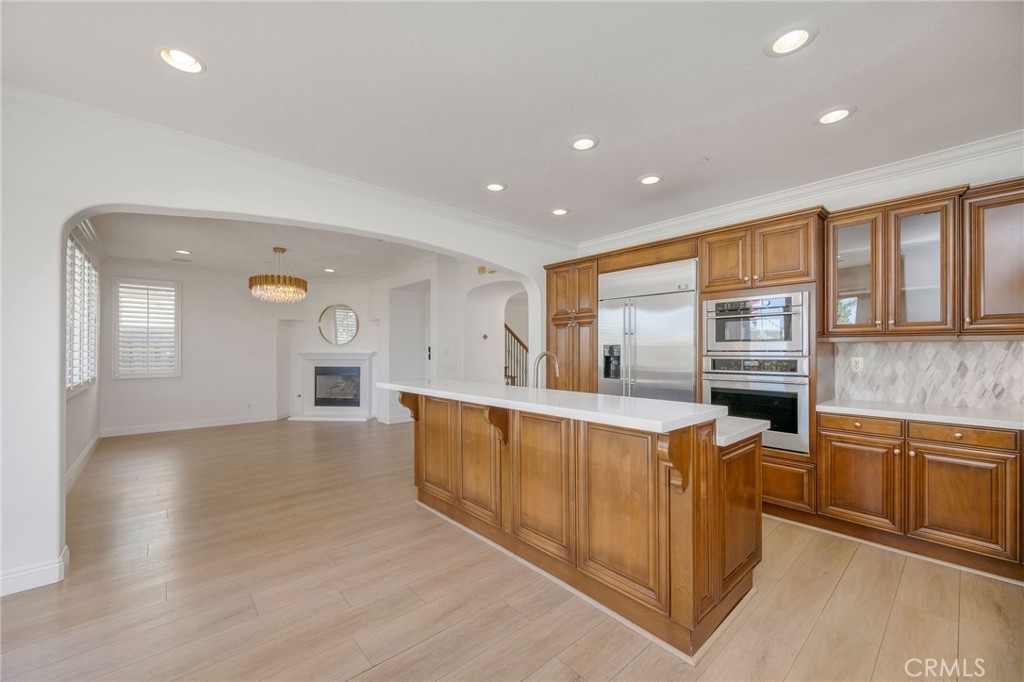
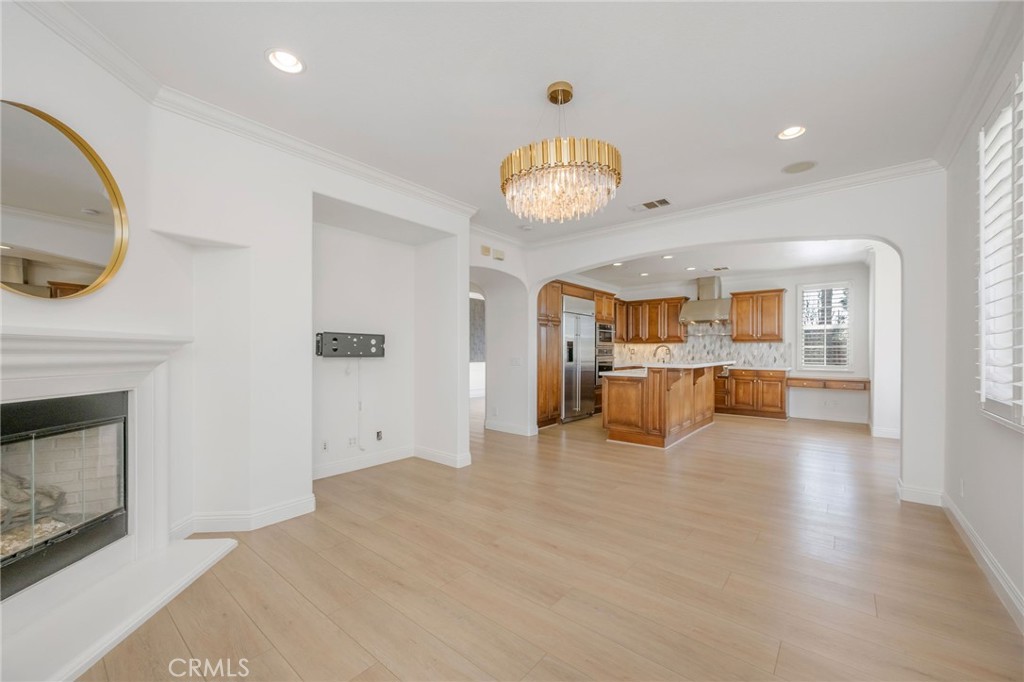
Kitchen with a large wood island, stainless steel appliances, and an adjoining room with a fireplace.
Living room with a fireplace, crystal chandelier, and large shuttered windows.
Empty living room with pale wood floors, shuttered windows, fireplace, and chandelier.
Open living and dining area with a fireplace, chandelier, and wood-cabinet kitchen.
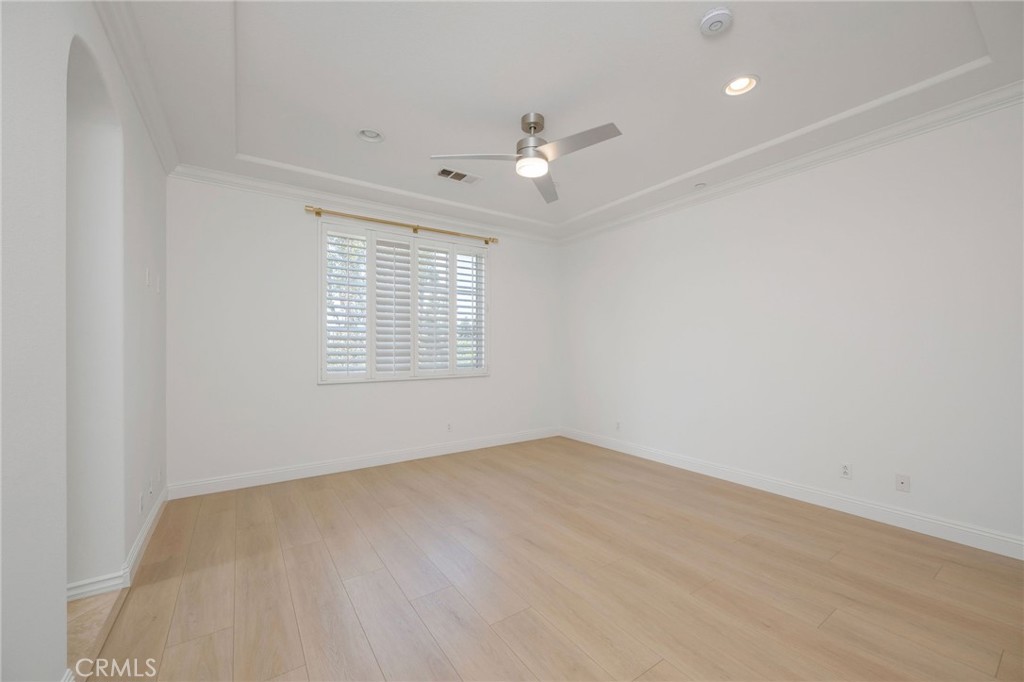
Empty room with light wood flooring, a shuttered window, and a ceiling fan.
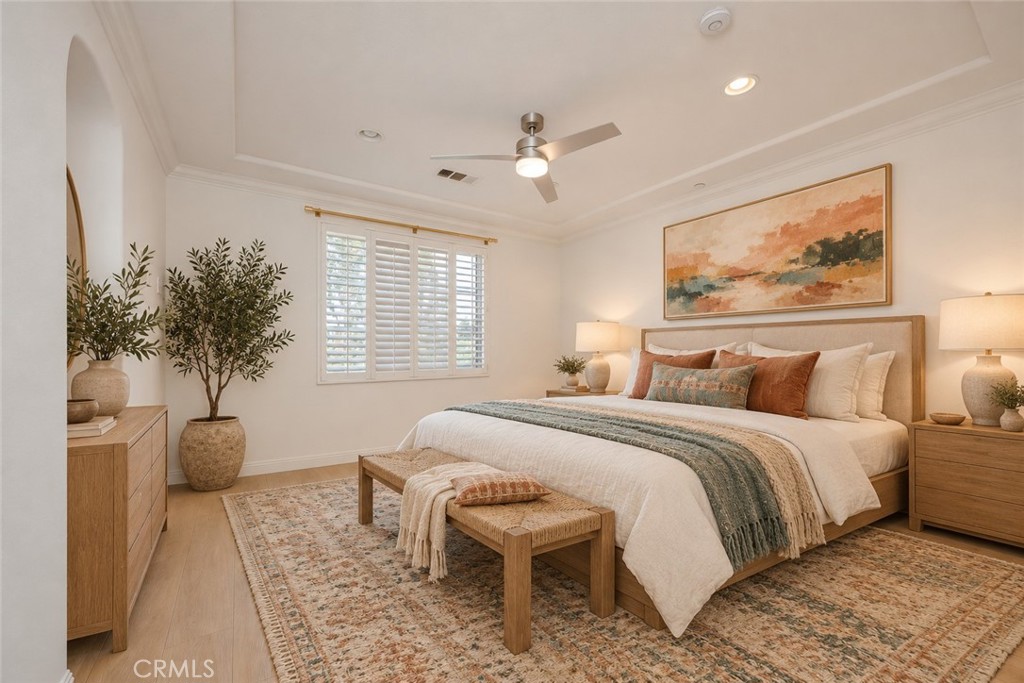
Bedroom with a large upholstered bed, shuttered window, and warm neutral decor.
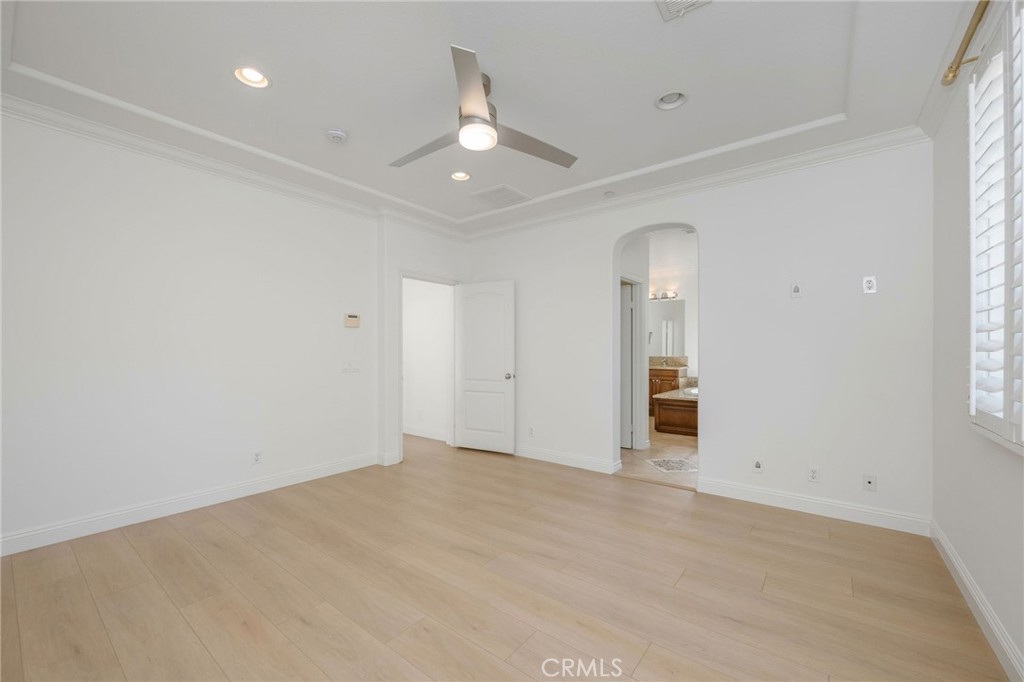
Empty room with light wood flooring, a ceiling fan, shuttered windows, and an arched bathroom doorway.
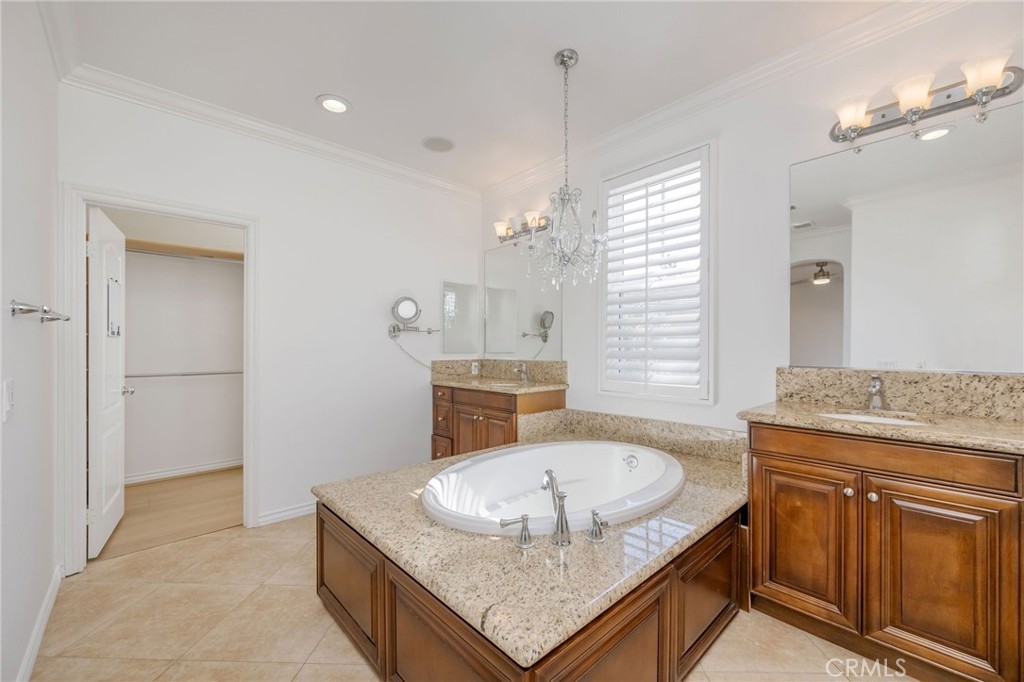
Bathroom with a raised oval soaking tub, granite countertops, and wood cabinetry.
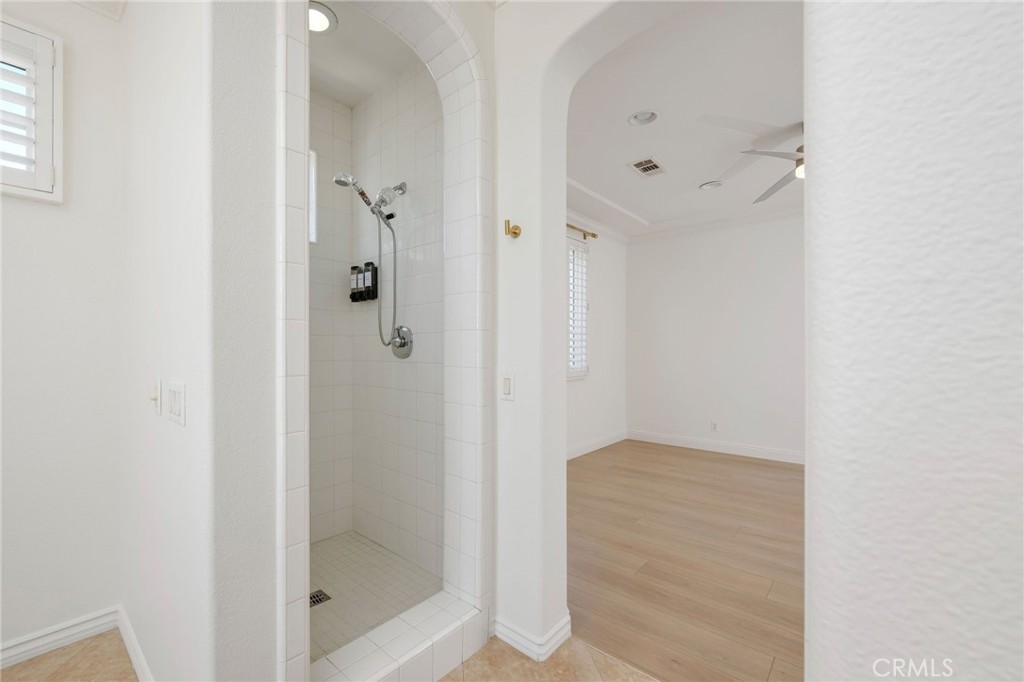
Walk-in tiled shower beside an empty bedroom with light wood flooring.
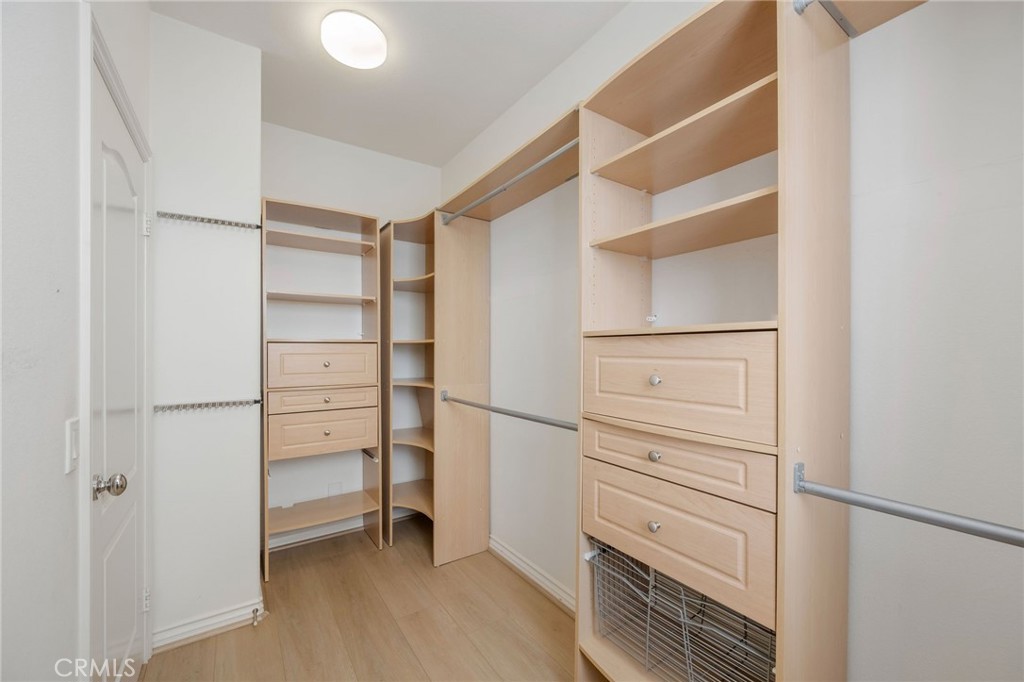
Walk-in closet with light wood shelving, drawers, and hanging rods.
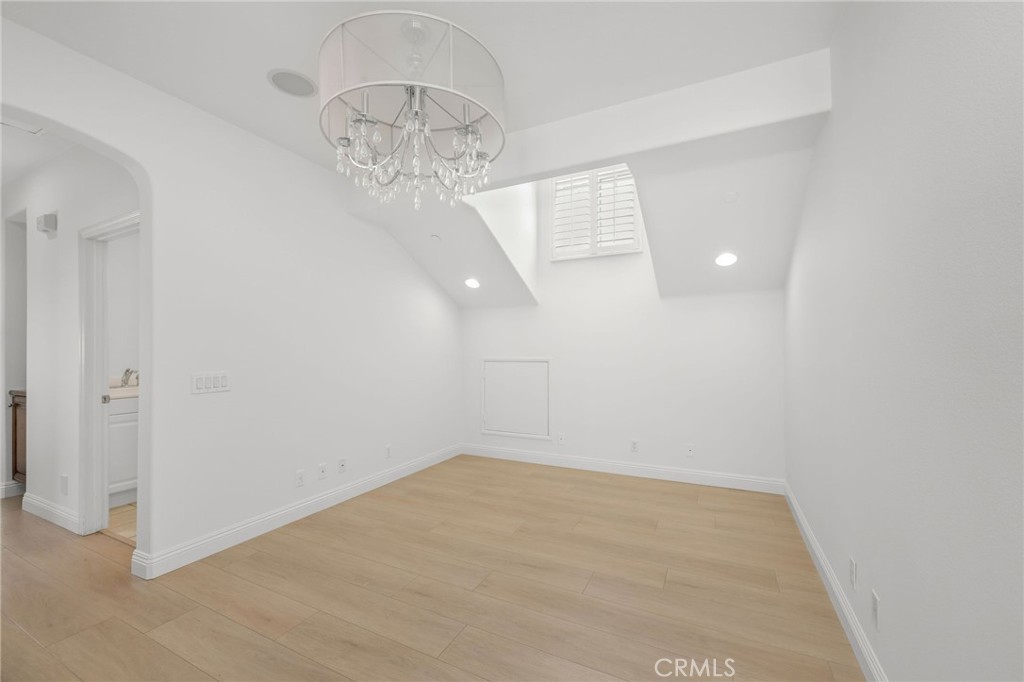
Bright empty room with light wood flooring, a crystal chandelier, and a raised ceiling.
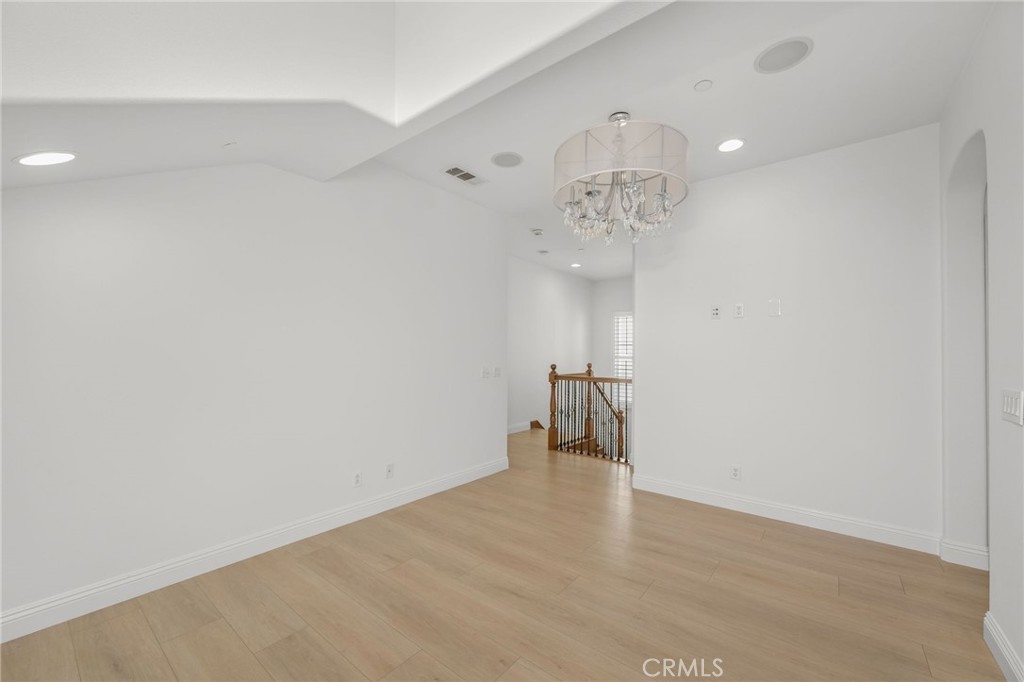
Empty dining area with a chandelier, light wood flooring, and a stairway.
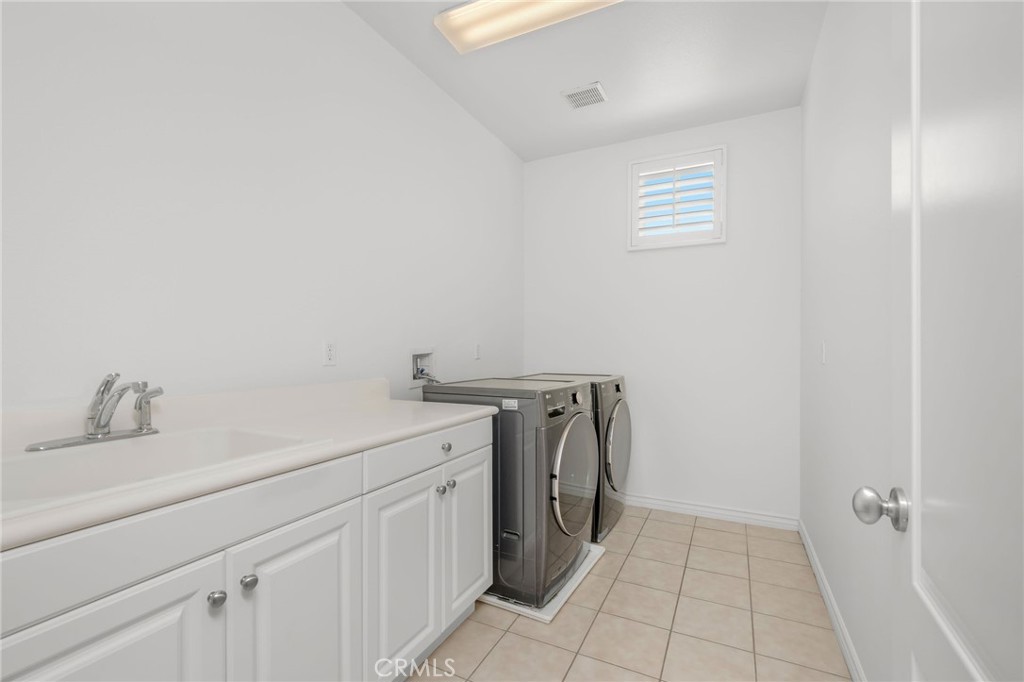
Laundry room with white cabinets, a utility sink, and front-loading washer and dryer.
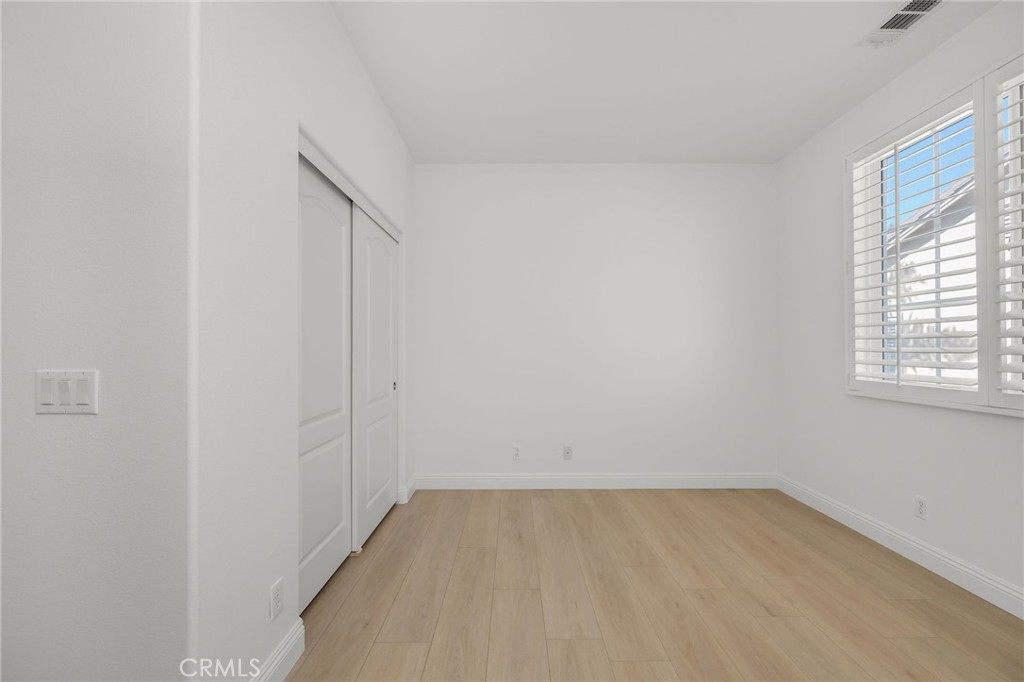
Empty bedroom with light wood flooring, closet doors, and a plantation-shuttered window.
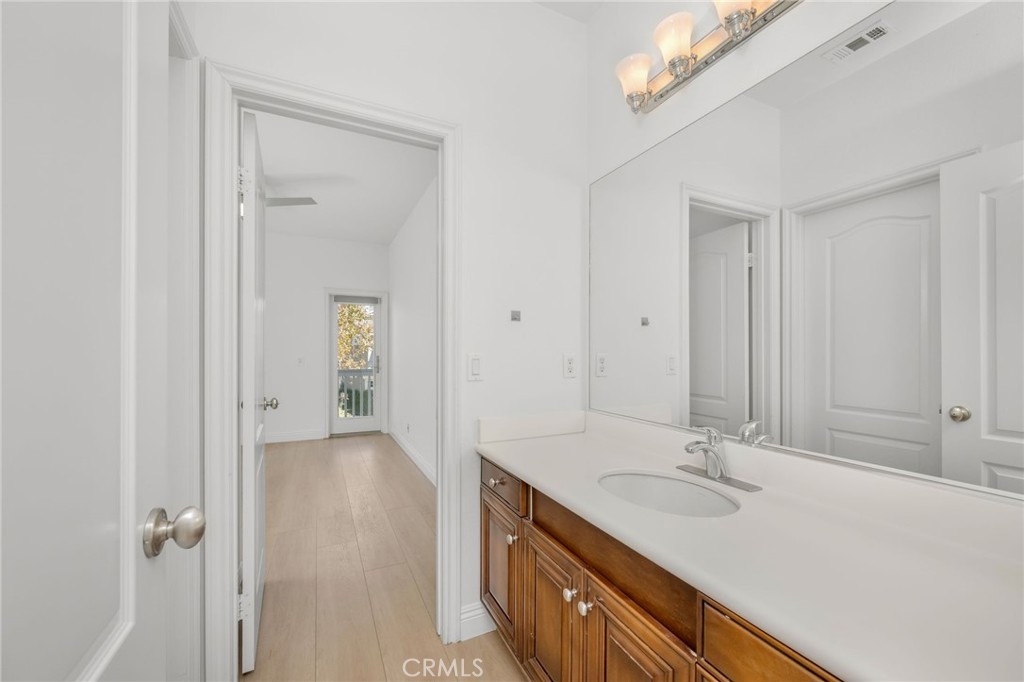
Bathroom with a long wood vanity and white countertop, opening to a hallway with a balcony door.
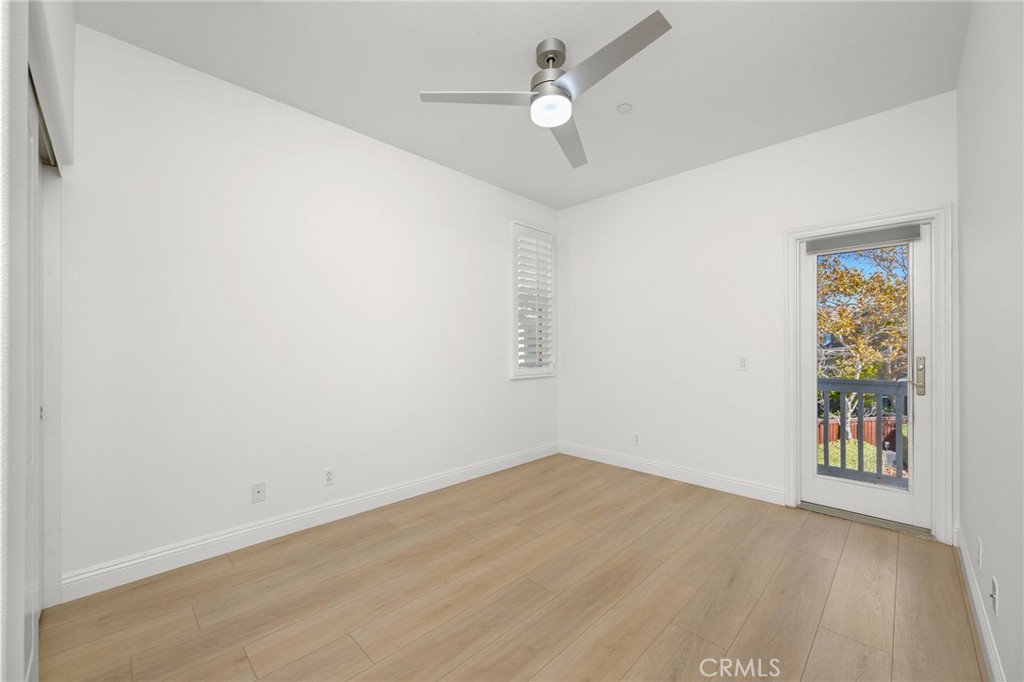
Empty room with light wood flooring, a ceiling fan, and a glass door to a balcony.
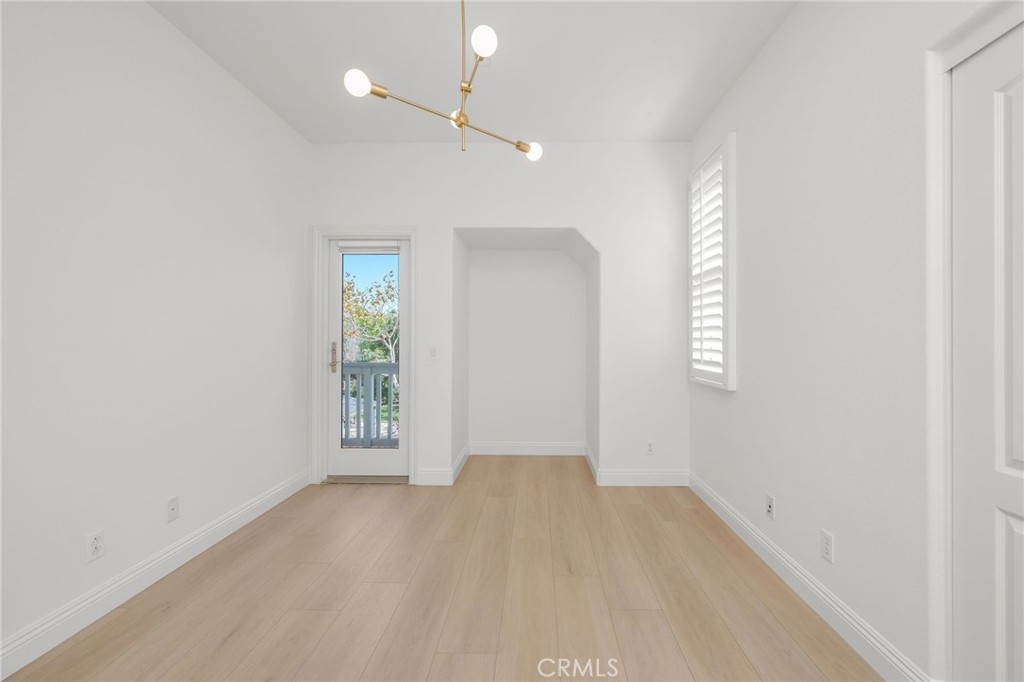
Empty bright room with light wood floors, a brass chandelier, and a glass door to a balcony.
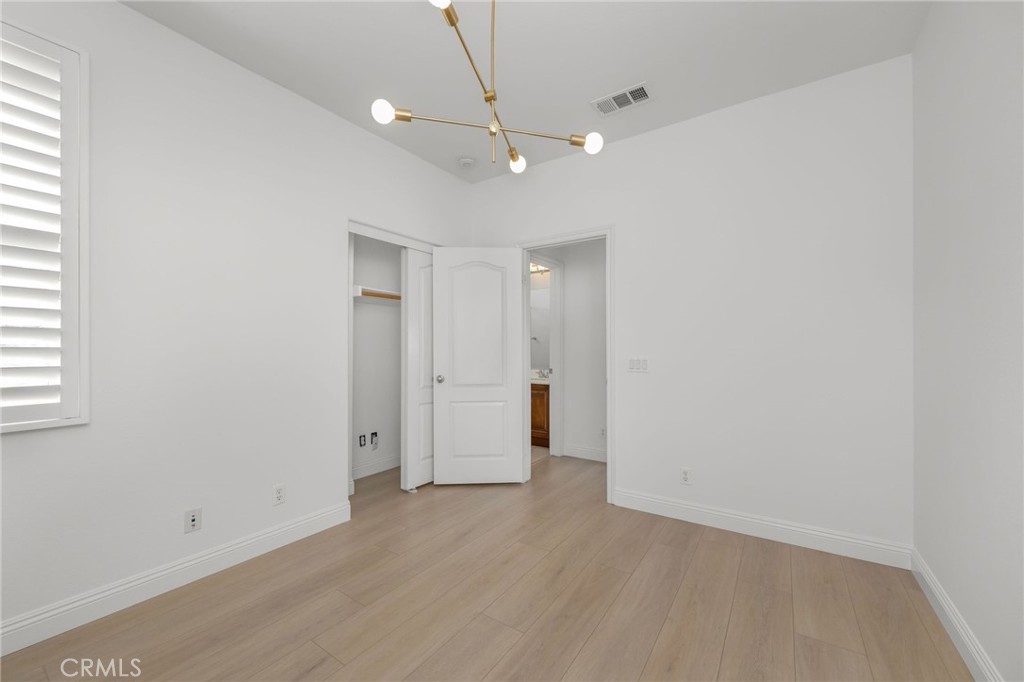
Empty bedroom with light wood flooring, a brass chandelier, and an open closet and bathroom doorway.
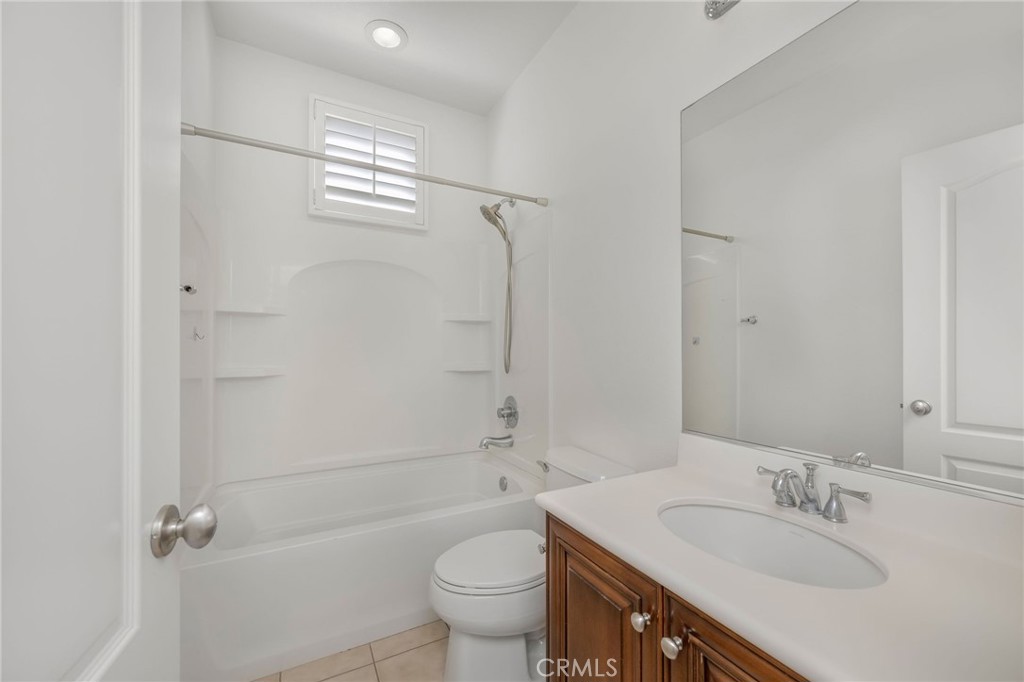
Bathroom with a tub-shower, high shuttered window, and wood vanity.
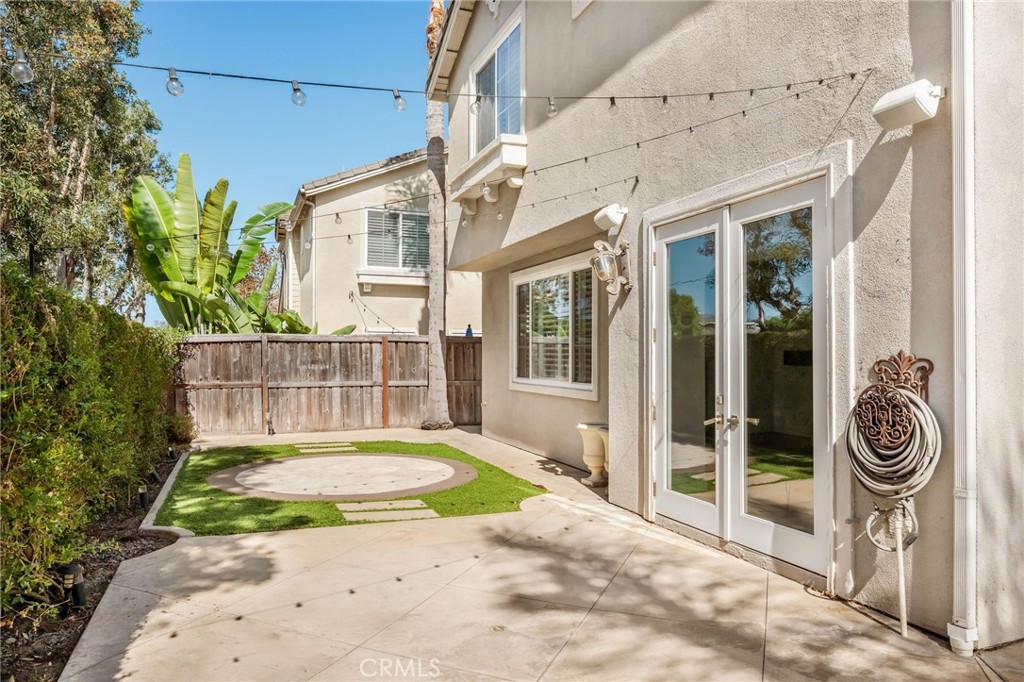
Back patio with French doors, string lights, and a fenced artificial-turf yard.
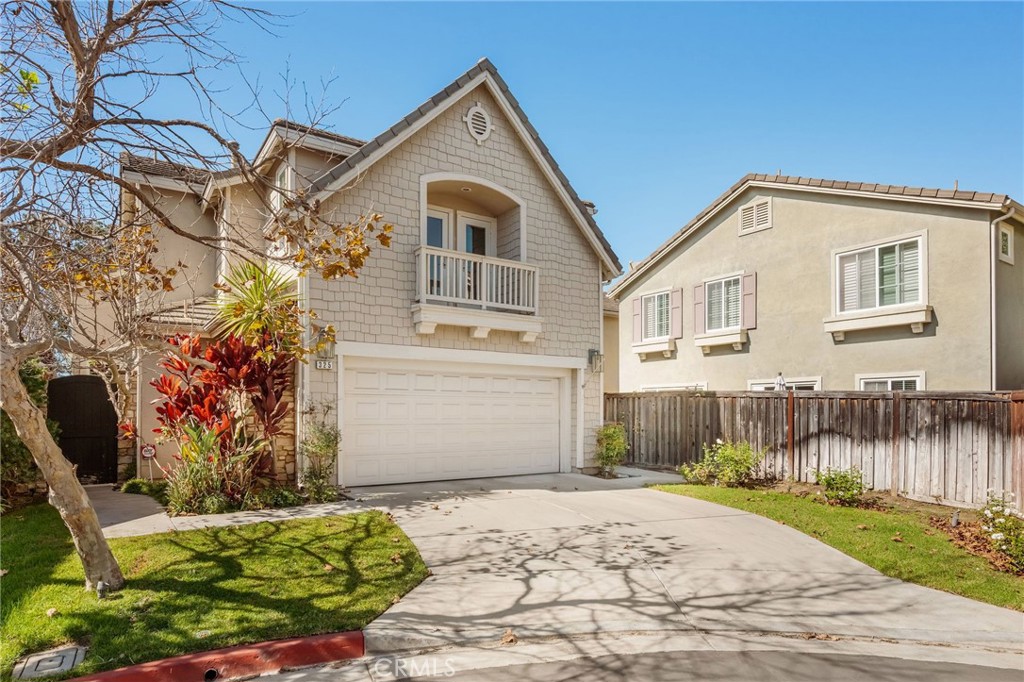
Two-story home with a shingle-style front, upper balcony, and wide driveway.
Backyard pool beside a two-story beige home, with a raised spa and paved patio.
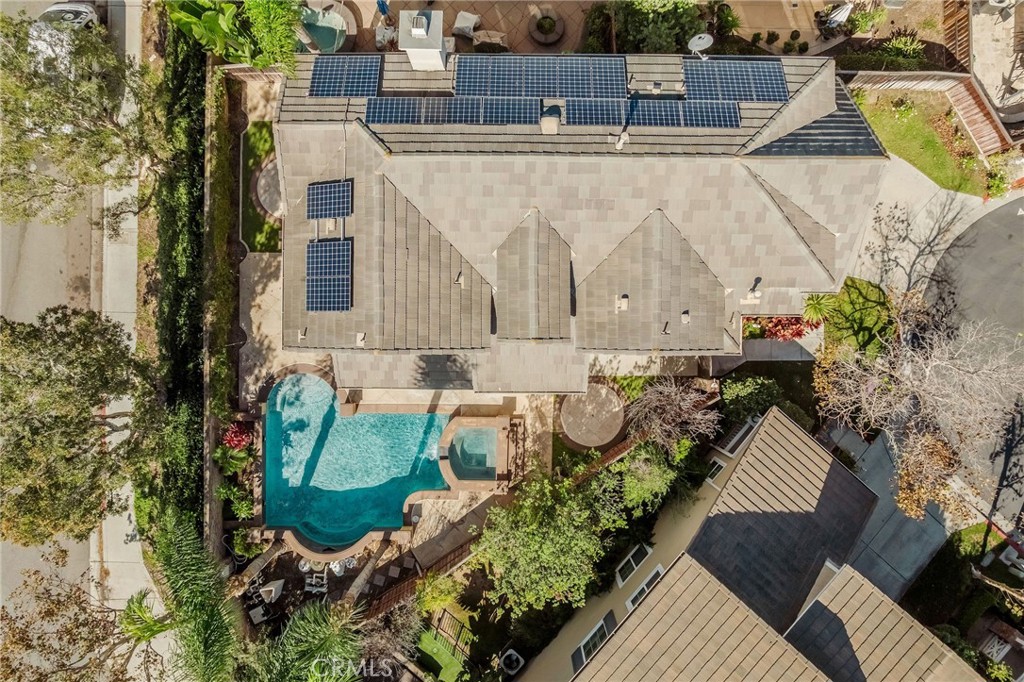
Aerial view of a home with rooftop solar panels and a swimming pool.
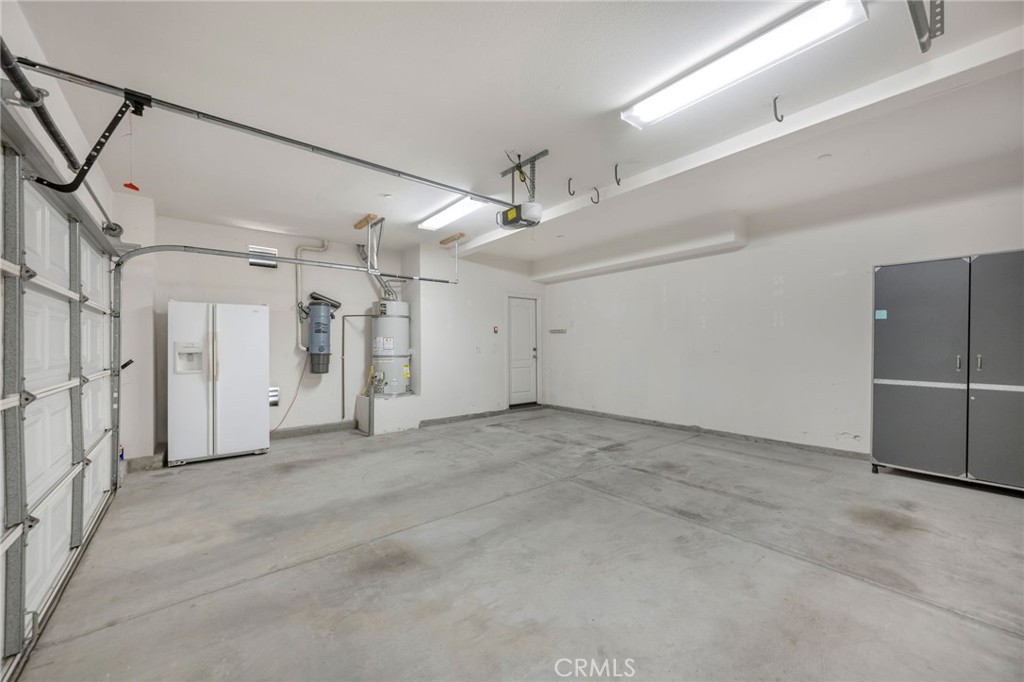
Garage with a concrete floor, overhead door, refrigerator, water heater, and storage cabinet.
VIEW PHOTOS
Listed by Cassie French CA DRE# 02154751 with The Agency 650-245-8911
$7,500/mo

325 Canal

4 Beds 4 Baths 2,575 Sq.Ft. 4,748 Sq.Ft.

Description

*Low utility costs due to owned solar on the roof* If you're looking for a private pool, premium lot, and end-of-cul-de-sac setting make this spacious 4-bedroom, 3.5-bath rental a standout in Bungalows at Bay Street. Situated on a generous the largest lot, this freshly painted home is the only residence in the community with a pool, creating a private outdoor retreat for relaxing and entertaining. Designed for comfortable everyday living, the versatile floor plan features a separate living room, formal dining room that could serve as a home office, and an inviting family room anchored by a fireplace. The adjacent kitchen offers granite countertops, stainless steel appliances, an included refrigerator, a five-burner gas cooktop, built-in desk, breakfast nook, breakfast bar, and abundant storage. The spacious primary suite provides a relaxing escape with a separate shower, oversized soaking tub, and generous walk-in closet. Two secondary bedrooms share a Jack-and-Jill bathroom, while the fourth bedroom features its own private bath. An additional loft or game room offers space for movie nights, hobbies, or a second lounge, and the upstairs laundry room includes a convenient sink. Luxury vinyl plank flooring extends throughout the home except in the bedrooms. A full-size driveway accommodates two additional vehicles, adding everyday convenience to this desirable setting. With generous gathering spaces, flexible rooms, and a private pool, this Bungalows at Bay Street rental offers room to spread out and feel at home. Lease terms longer than one year will be considered. Seller pays landscape and pool monthly maintenance.

Share Property

Location

325 Canal, Costa Mesa, CA 92627

Status

For Lease
Cassie French

Cassie French

TITLE

REALTOR®

LICENSE

02154751

Property Amenities

Interior
Laundry room Laundry Room, Upper Level
Fireplace Family Room
Appliances 6 Burner Stove, Double Oven, Dishwasher, Gas Range, Microwave, Range Hood, Dryer, Washer
Flooring Vinyl
Total Bedrooms: 4
Half Bathrooms: 1
Full Bathrooms: 3
Other Interior Features Ceiling Fan(s), Separate/Formal Dining Room, Eat-in Kitchen, High Ceilings, Open Floorplan, Quartz Counters, Recessed Lighting, Unfurnished, All Bedrooms Up, Jack and Jill Bath, Primary Suite, Walk-In Closet(s)
Area & Lot
Lot Area 4,748 Sq.Ft.
Living area 2,575 Sq.Ft.
MLS® ID OC26227168
Year Built 2005
School District Newport Mesa Unified
View Description None
Architecture Styles Cape Cod
Type Residential
Status For Lease
Exterior
Stories 2
Pool Gas Heat, In Ground, Private, Waterfall
Air conditioning Central Air
Heat type Central
Green Feature Solar
Water Source Public
Garage Space 2.0
Sewer Public Sewer
Parking Concrete, Door-Multi, Direct Access, Garage Faces Front, Garage
Lot Features 0-1 Unit/Acre, Cul-De-Sac, Front Yard
Roof Composition
Utilities Electricity Connected, Natural Gas Connected, Sewer Connected, Water Connected
Finance
Lease Price $7,500/mo
Lease Term 12 Months
Two-story shingle-style home with a small balcony above the garage and a curved driveway.

Schedule a Showing

I would love to show you this beautiful property. Please select your preferred date and time below. I will be in touch shortly to confirm your appointment.

Schedule a Showing

I would love to show you this beautiful property. Please select your preferred date and time below. I will be in touch shortly to confirm your appointment.

Thank you for your interest in 325 Canal, Costa Mesa, CA 92627. We are reviewing your request and will be in touch shortly!

Work With Cassie

Enthusiastic, upbeat, and energetic, Cassie French's passion for the Newport Beach & North Tustin community shines through every interaction and transaction. Part of The Agency Orange County, Cassie's fresh perspective pairs beautifully with her commitment to excellence and extensive knowledge of the area to provide clients with unmatched guidance and care.